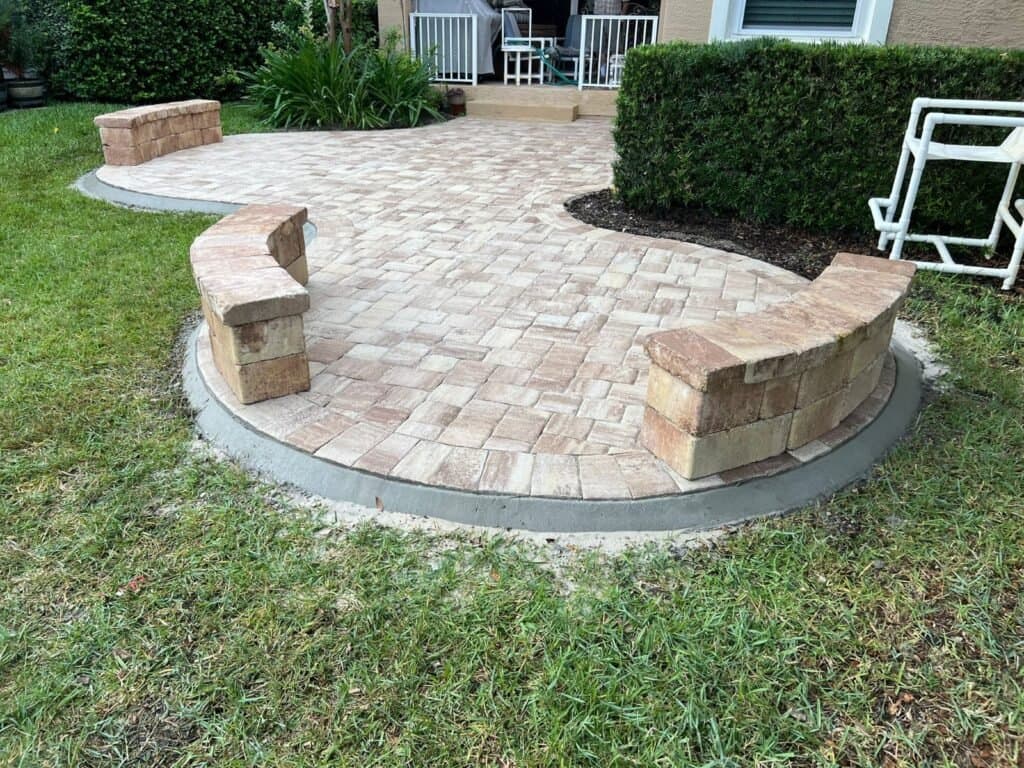
What a Retaining Wall Costs in Florida in 2027
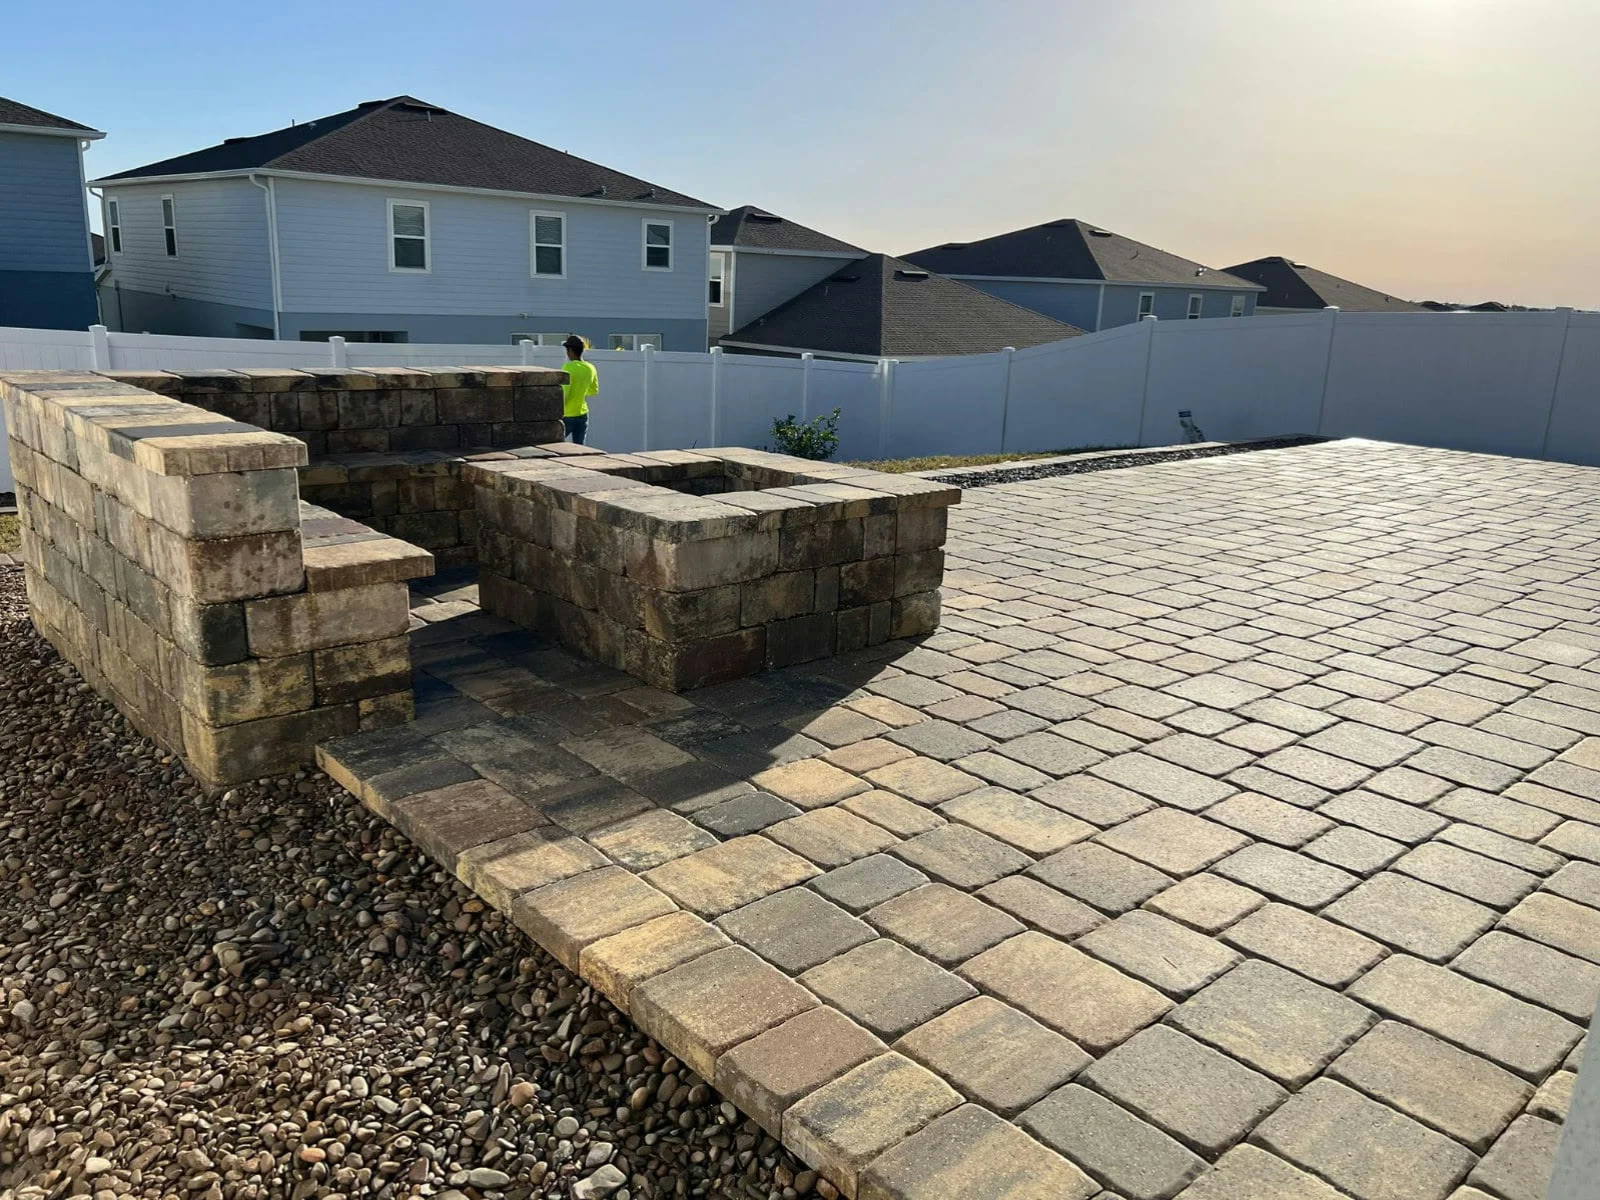
Segmental block retaining walls, the interlocking concrete units that make up nearly all residential work in Central Florida, run $20 to $35 per square foot of wall face for standard configurations. Poured concrete and reinforced masonry sit in a similar band, roughly $15 to $35 per square foot depending on thickness and finish.
Square foot of wall face means height times length, not footprint. A wall 3 feet tall and 40 feet long is 120 square feet of face, not 40. That single misunderstanding is behind a large share of the shock people feel when the number comes back.
Translated into walls people actually build:
- Low garden wall, 2 feet by 30 feet, 60 sq ft of face: $1,200 to $2,100. No permit in most jurisdictions if there is no surcharge, no engineer, a one-day job for a competent crew.
- Grade separation wall, 3.5 feet by 50 feet, 175 sq ft: $3,500 to $6,100. Still typically under the engineering threshold, but this is where drainage detailing starts to matter more than the block you picked.
- Engineered wall, 5 feet by 60 feet, 300 sq ft: $6,000 to $10,500 in block and labor, plus engineering, permit, geogrid and often a geotechnical investigation. The add-ons are the story, and they are covered below.
Those base numbers assume a cooperative site. Florida frequently does not provide one, and the surcharge for that is the next section.
The 4-Foot Line, and Where It Is Actually Measured From
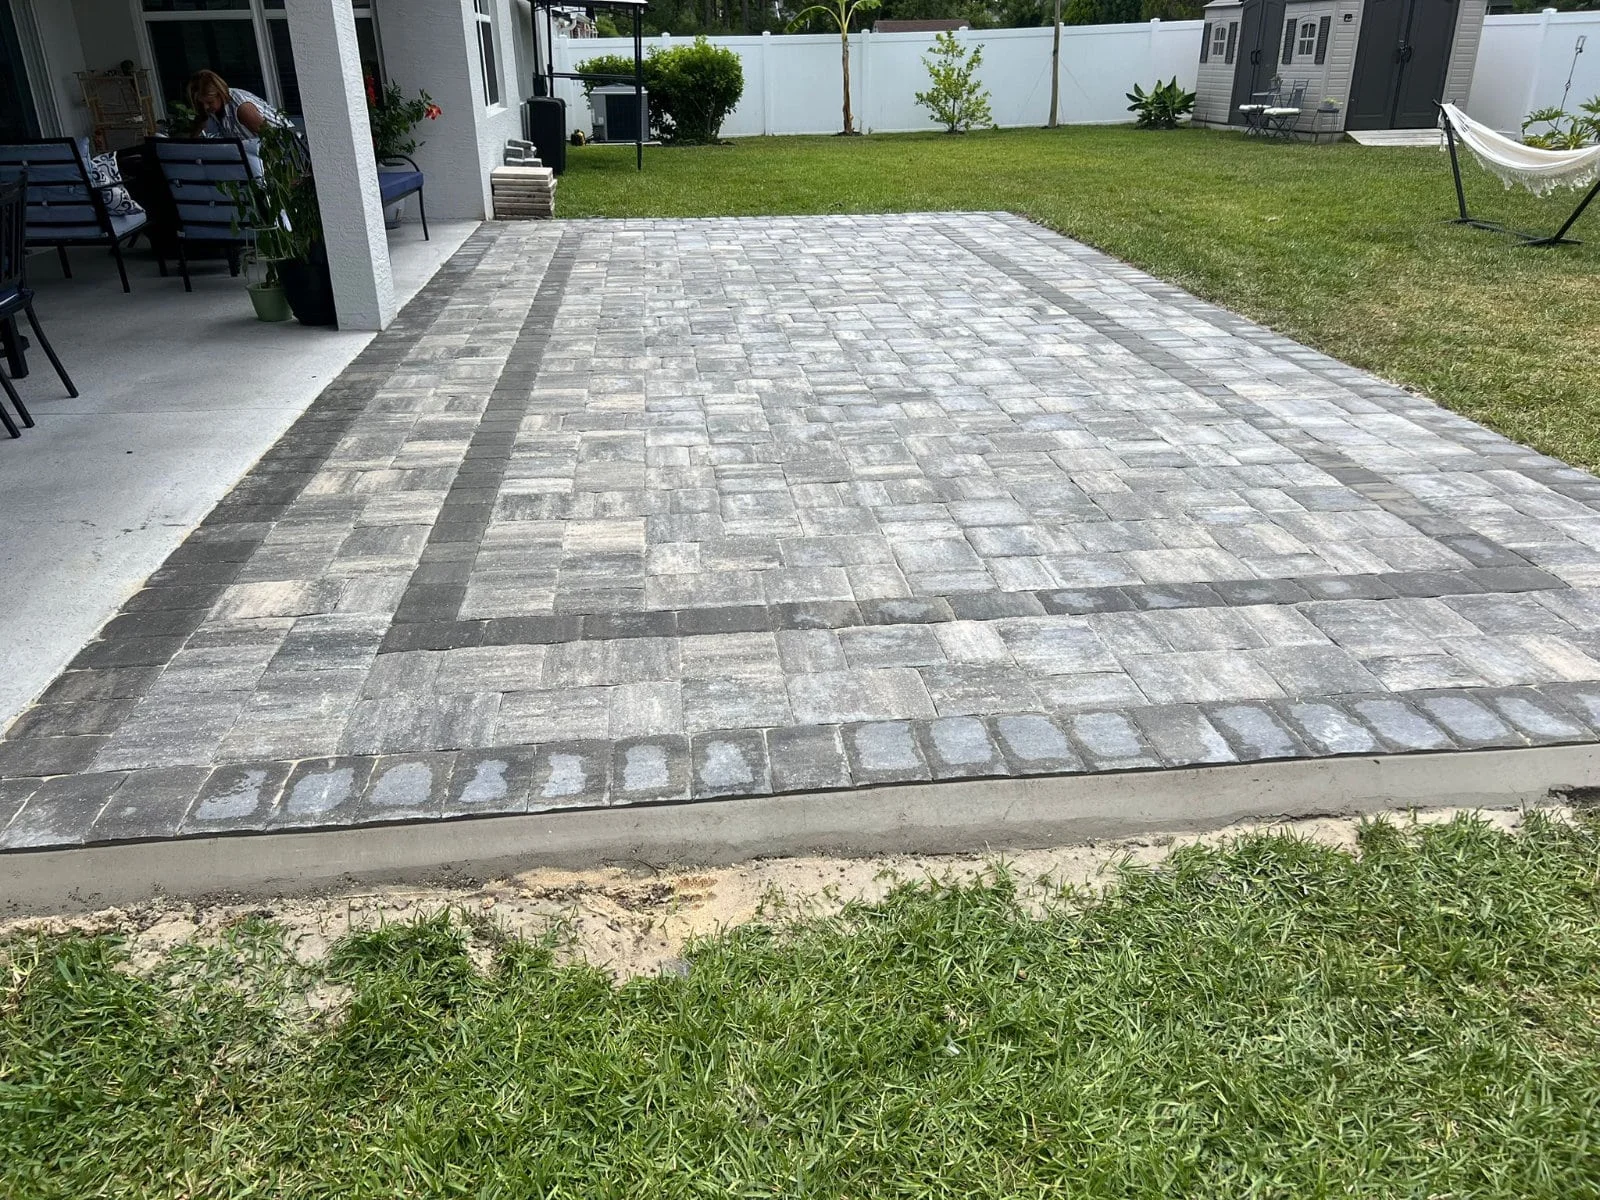
In most Florida jurisdictions, a retaining wall 4 feet or less in height with no surcharge does not require a building permit. At or above 4 feet, you need a permit and an engineered design in most jurisdictions.
Two details in that sentence do most of the damage.
First, the measurement. Height is measured from the bottom of the footing to the top of the wall, not from the finished grade in front of it. A wall that stands 3 feet 6 inches above the ground you walk on, sitting on a footing buried 10 inches down, is a 4 foot 4 inch wall as far as the building department is concerned. Homeowners design to what they can see. The code measures to the bottom of the footing. That gap has pushed a lot of Central Florida walls over the line by accident.
Second, surcharge. Surcharge is any vertical load on the retained soil that adds lateral force to the wall: a driveway, a pool deck, a shed, a structure, a slope continuing upward behind the wall. A wall supporting a surcharge requires a permit regardless of height. A 3-foot wall holding back a slope with a pool deck at the top of it is not an exempt wall, no matter how short it looks.
If either condition applies, you are buying a different product. Price it that way from the start.
What Crossing the Line Actually Adds
Once the wall needs a stamp, the add-ons come in a stack, and each one has a real range:
- Structural engineer review: $300 to $1,000 for straightforward residential work.
- Full sealed design: $1,500 to $8,000 for larger or more complex walls, especially where a geotechnical investigation is required to establish soil parameters.
- Permit: jurisdiction-dependent, and there are dozens of separate building departments across Central Florida. Budget for it as a line, not a rounding error.
- Geogrid reinforcement: layers of structural mesh that extend back into the soil behind the wall, typically required at and above 4 feet. Geogrid means excavating well beyond the wall line, which changes the scope of the dig, not just the materials list.
This is why the per-square-foot number stops being smooth at 4 feet. A 3-foot 9-inch wall and a 4-foot 3-inch wall are six inches apart in appearance and can be thousands of dollars apart in cost. If your design is within a few inches of the line, it is worth asking whether the grade can be reworked to stay under it, or whether stepping the wall into two shorter terraces solves the problem. Sometimes it does and sometimes it does not, because terraced walls that are too close together behave structurally as one taller wall. That is a question for the engineer, not for the sales visit.
Central Florida Sand: Why the Soil Report Changes the Price
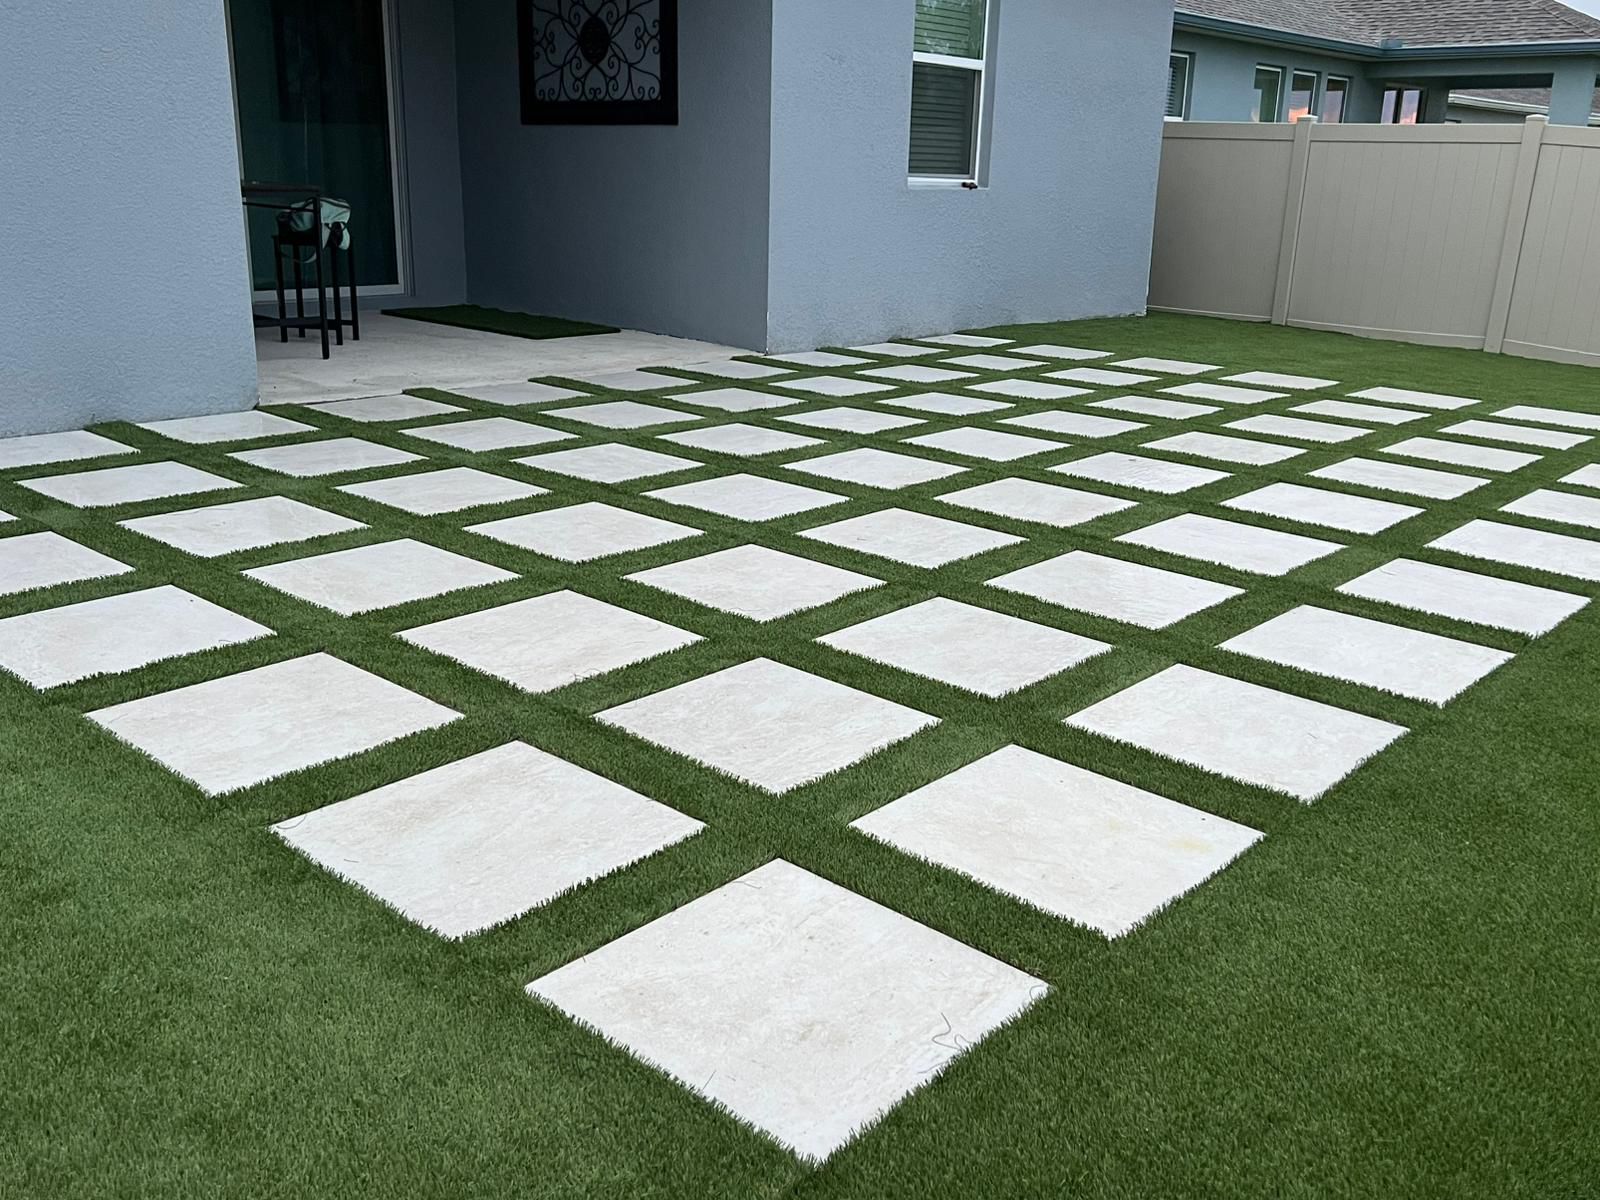
The soil here is mostly fine sand, and sand is a mixed blessing for retaining walls. It drains well, which is genuinely good. It also has little cohesion, which means it wants to move, and it loses bearing capacity when saturated.
Where the site has saturated soil, a high water table or clay layers, the fix list is consistent: deeper footings, geogrid reinforcement, or replacing the native soil with structural fill. Those measures add roughly 15 to 40 percent to the base cost of the wall.
Run that on the engineered example above. A 5-foot by 60-foot wall at $8,000 in block and labor becomes $9,200 to $11,200 once the site conditions are addressed, before engineering and permit. On a shallow wall the same percentage is a smaller absolute number, which is exactly why short walls forgive bad sites and tall walls do not.
The water table is the item to check first in low-lying parts of Polk, Osceola and Orange counties. A wall designed as though the soil behind it drains freely, built where the water table rises into the backfill for part of the year, is a wall designed for a condition that does not exist on that lot.
(321) 353-7445Get Immediate Service
Drainage Is the Wall, Not an Accessory
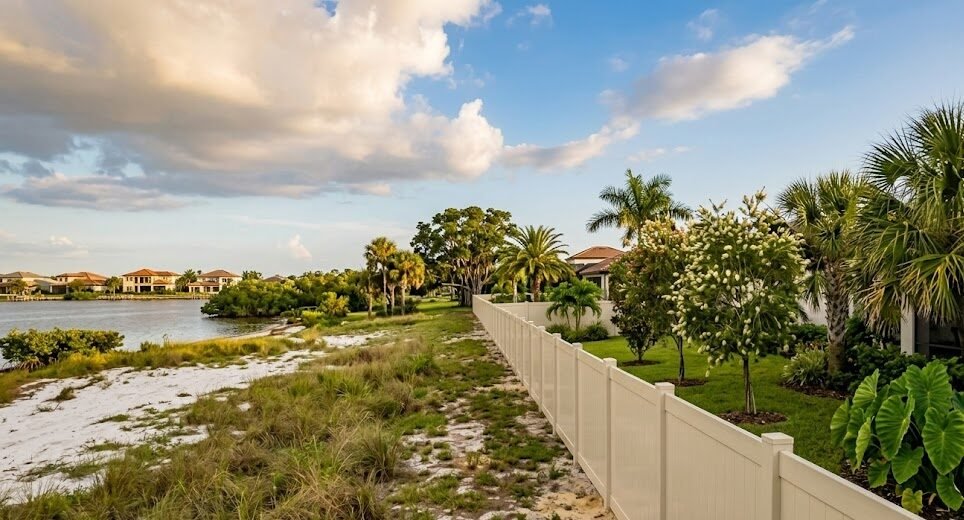
Here is the single most useful thing to understand about retaining walls in Florida: most failures are drainage failures, not structural ones. The block did not break. The water behind it had nowhere to go.
Saturated soil weighs substantially more than dry soil, and it generates hydrostatic pressure that pushes horizontally against the back of the wall. That pressure is not what the wall was designed to hold if the drainage was supposed to relieve it. A Florida summer delivers that load in concentrated afternoon storms rather than gently over a season, which is the worst version of the test.
The standard relief detail is not complicated: a 4-inch perforated drain line behind the wall, set in a 12-inch gravel pocket, sloped to daylight or to a positive outlet. Add filter fabric between the gravel and the native soil so fine Florida sand does not migrate into the drainage stone and clog it, which is how a correctly built drain quietly stops working around year five.
The reason this matters commercially: drainage is invisible once the wall is backfilled. It is the easiest thing in the whole assembly to leave out of a low bid, and the buyer cannot see that it is missing. When you compare quotes, the drainage detail is the line to compare hardest.
Base Preparation: The Same Discipline as a Paver Job
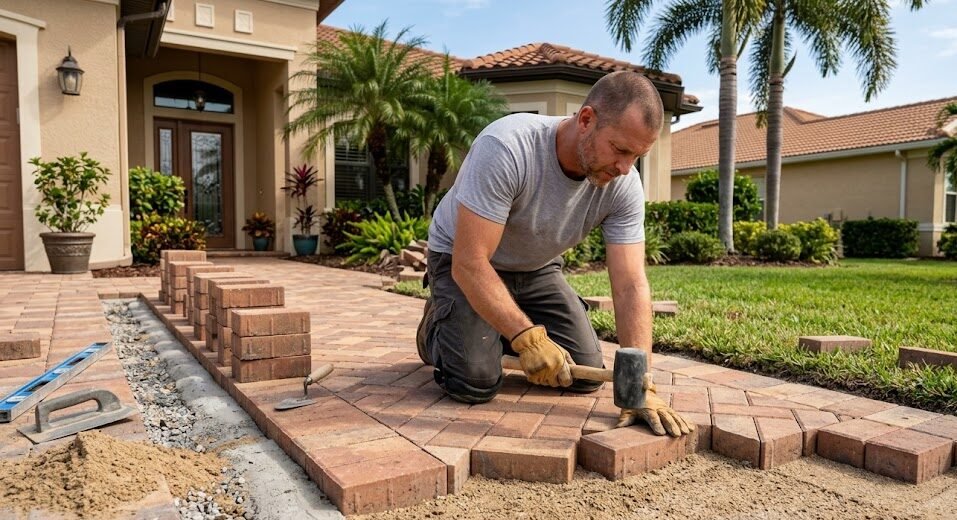
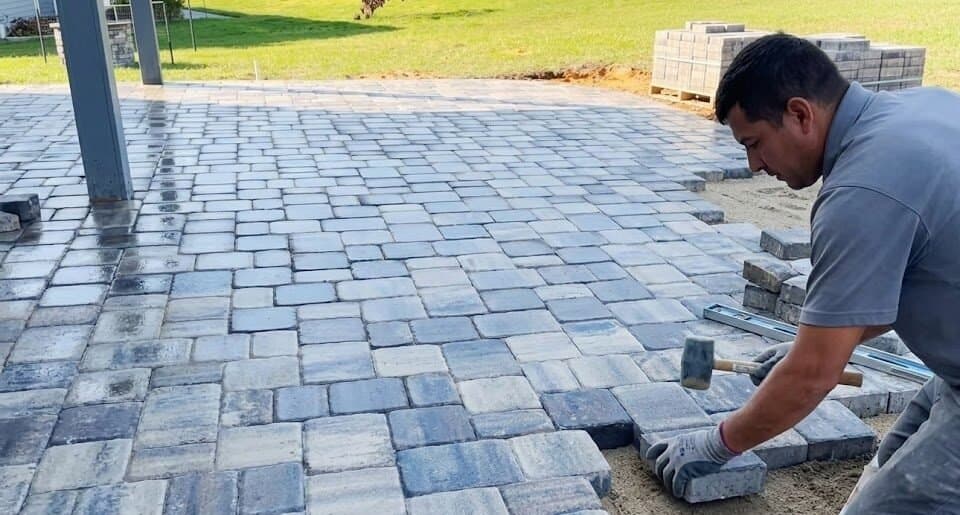
A segmental wall is a hardscape assembly, and it lives or dies on the same fundamentals as a driveway: excavate to competent soil, place a compacted aggregate base, and compact in lifts rather than all at once.
The leveling pad under the first course does more work than any other part of the wall. It is typically 6 inches of compacted crushed aggregate, and it has to be level across the full run, because every course above it inherits whatever the first course got wrong. A first course out of level by a quarter inch is a wall visibly out of level at the top of course six.
Burying the first course is the other non-negotiable. The rule of thumb is to bury roughly one-tenth of the wall height, with a minimum of one full course. On a 4-foot wall that means the bottom course sits below finished grade, which feels like paying for block nobody will see. That buried course is what keeps the base of the wall from kicking outward.
This is the same compaction and base discipline that separates a driveway that stays flat from one that ruts, and we walk through it in detail in our comparison of paver versus concrete driveways in Florida. If a crew is casual about base prep on a driveway, they will be casual about it on a wall, where the consequences are worse.
Block, Poured Concrete or Natural Stone
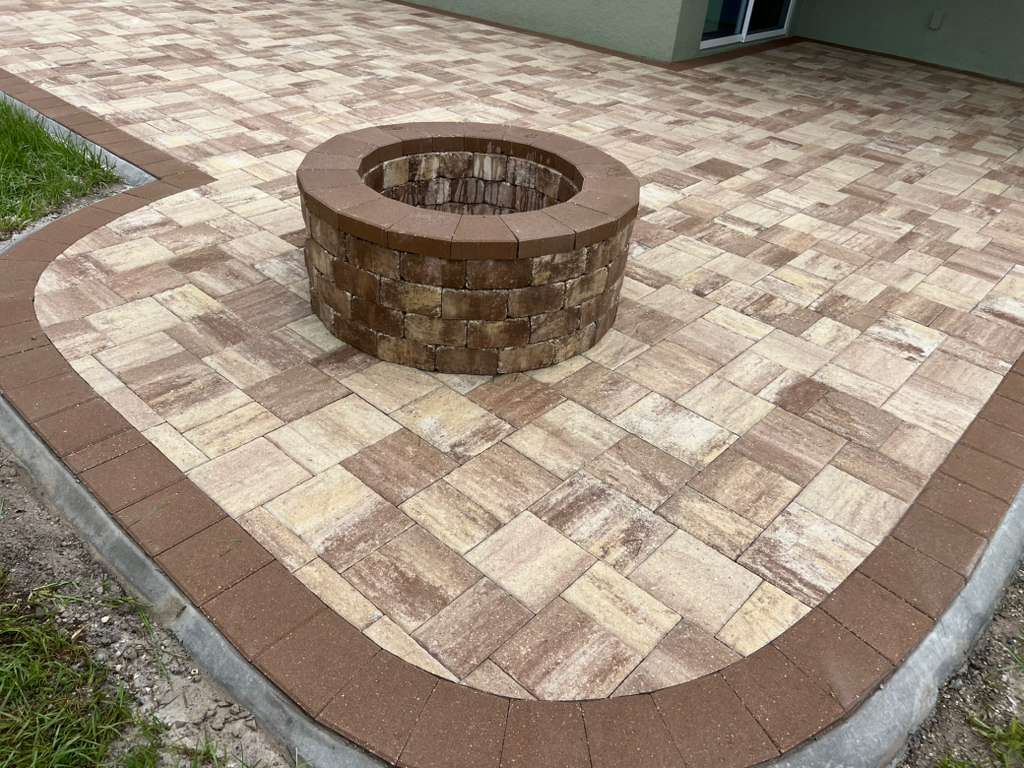
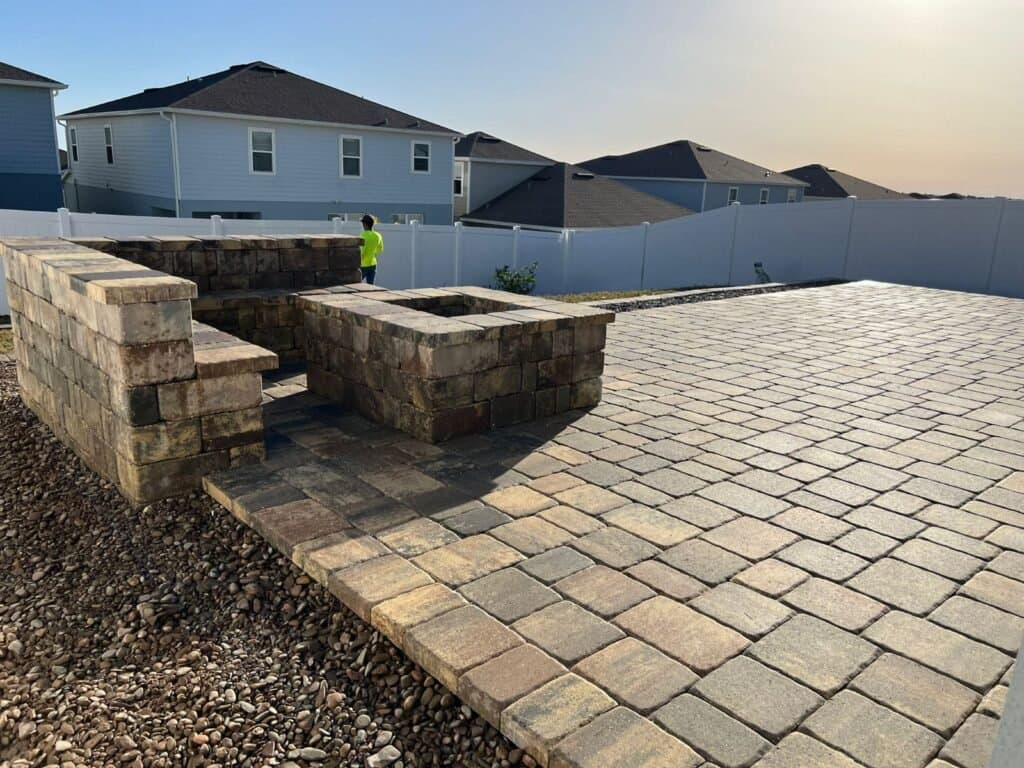
- Segmental concrete block: $20 to $35 per square foot of face. The default for residential work. Modular, no mortar, tolerates minor settlement without cracking, and a damaged unit can be replaced. Best value in the majority of Florida yards.
- Poured concrete and reinforced masonry: roughly $15 to $35 per square foot depending on thickness and finish. Strong and clean-looking, but rigid, which means differential settlement shows up as a crack rather than as a slight lean. Needs the footing to be right the first time.
- Natural stone: the widest price range and the most labor-dependent. Beautiful, and the least forgiving of a bad base, because the units are irregular and cannot self-correct.
For most Central Florida residential sites the segmental block wins on cost, on tolerance for sandy soil movement, and on repairability. The exception is a short, highly visible feature wall where the finish is the point.
Where a Retaining Wall Pays for Itself
Retaining walls get built for three reasons, and only one of them is aesthetic.
- Usable yard: converting a slope into two flat terraces creates real, furnishable outdoor space. On a sloped lot this is often the cheapest square footage you will ever add to a property.
- Erosion control: in sandy soil, an unmanaged slope moves. A wall plus proper drainage stops the annual loss of material into the flat part of the yard and off the property.
- Enabling the next project: this is the common one. A pool deck, an outdoor kitchen or a paver patio on a sloped lot needs a level pad first. The wall is the enabling structure, and it should be designed together with what is going on top of it, because whatever sits above becomes surcharge on the wall.
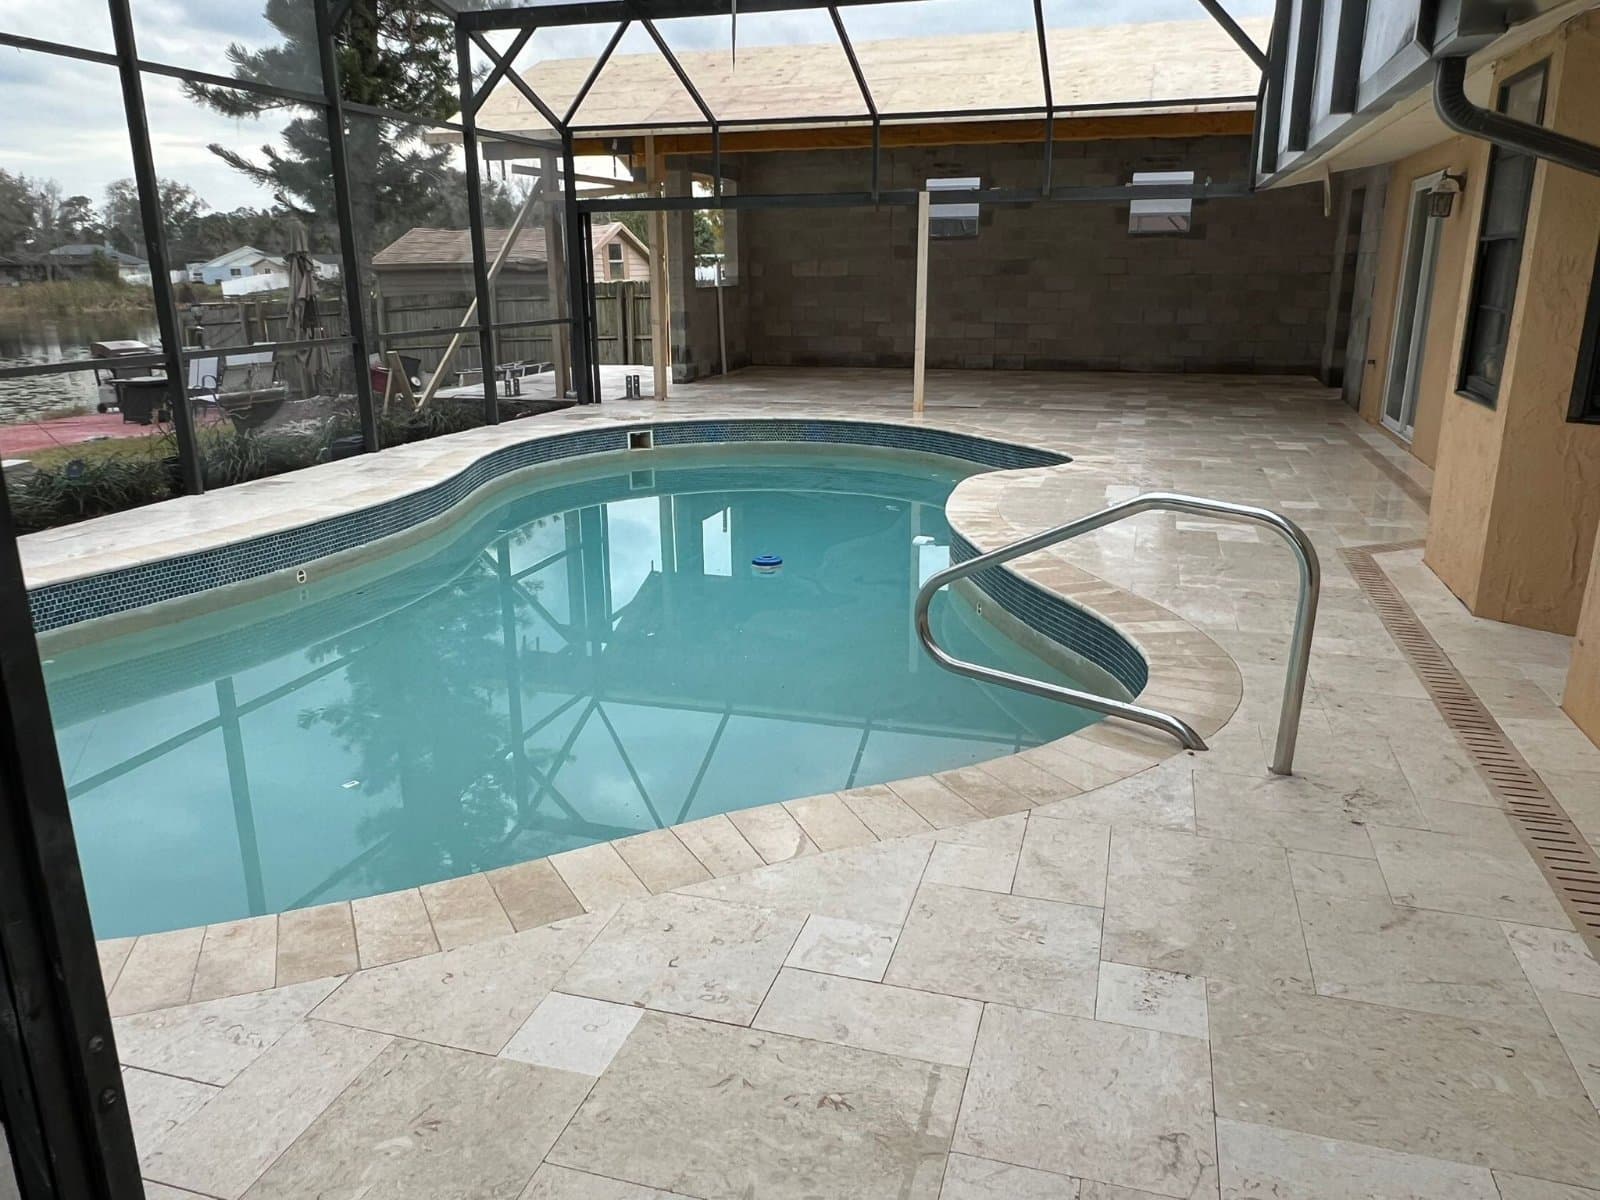
That last point is worth repeating in the other direction. If a patio, driveway or pool deck is going in above the wall, the wall has to be designed for it from the start. Retrofitting a wall to carry a surcharge it was not designed for generally means rebuilding it. The same coordination logic applies to pool deck paver work, where slope, drainage and the surface all have to be resolved as one plan rather than three quotes.
Timeline and What Slows It Down
A non-permitted wall under 4 feet with no surcharge is typically a one to three day job depending on length and access. Excavation, base, first course level, stack, backfill and drain, cleanup.
A permitted wall is a different calendar. Engineering takes days to weeks depending on whether a geotechnical investigation is needed. Permit review varies widely across Central Florida building departments. Then the build itself is longer, because geogrid means a wider excavation and more compaction cycles, and there may be an inspection hold point before backfill.
Realistically, budget several weeks from signed contract to finished wall on anything engineered, and do not let a contractor tell you they can pull it forward by starting before the permit is issued. Work built without a required permit becomes a title problem at resale, and in the worst case it becomes an order to demolish.
How to Compare Two Retaining Wall Quotes Fairly
Retaining wall quotes are unusually easy to make look cheap, because the expensive parts are buried. Six questions make two quotes comparable:
- What is the wall height measured from the bottom of the footing? Not from finished grade. This determines whether you are permitted or exempt.
- Is there any surcharge above the wall? Driveway, pool deck, shed, continuing slope. If yes, a permit is required regardless of height.
- What is the drainage detail? You want to hear perforated pipe, gravel pocket and filter fabric, with a stated outlet. Vague answers here are the highest-risk answer on the sheet.
- How deep is the leveling pad and what is it made of? Compacted aggregate, and how many inches.
- How many courses are buried below grade? At least one, and roughly one-tenth of wall height.
- Is geogrid included, and to what depth behind the wall? This determines the real size of the excavation, and it is the item most often quietly missing from the cheaper of two quotes.
A contractor who works walls regularly answers all six quickly. The value of asking is not that you become an engineer. It is that the questions are hard to bluff.
Getting a Real Number for Your Lot
KS Solutions builds hardscape across Central Florida, and retaining walls sit on the same base preparation, compaction and drainage fundamentals as every paver project we install. If a wall is part of a larger yard plan, it is worth designing the wall and the surface above it together rather than pricing them as separate jobs, which is how the surcharge problem gets avoided instead of discovered.
We work throughout Winter Park, Lakeland and Celebration, and the soil, water table and permit path genuinely differ across those markets. The wall that is exempt on one lot is permitted on another a few miles away.
If the wall is enabling a patio, driveway or pool deck, the surface work runs through the same brick paver installation scope so the grade, the drainage and the finished elevation are resolved once. And if you already have hardscape that has started to move, our maintenance plans cover the re-leveling and joint work that keeps a settled section from becoming a rebuild.